We took the project from the existing loft space right through to the completed bathroom.
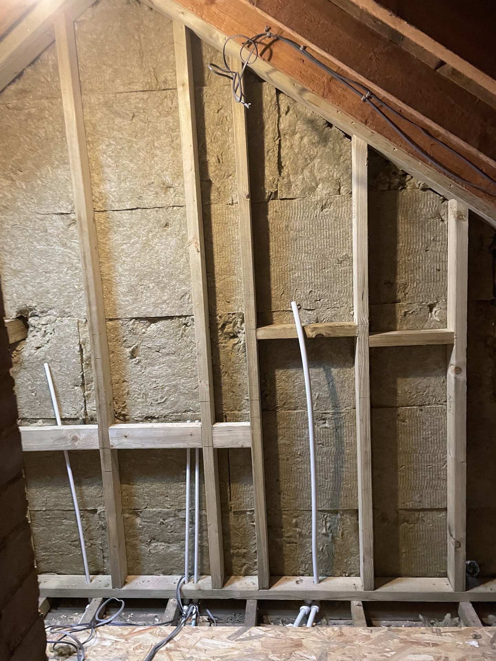
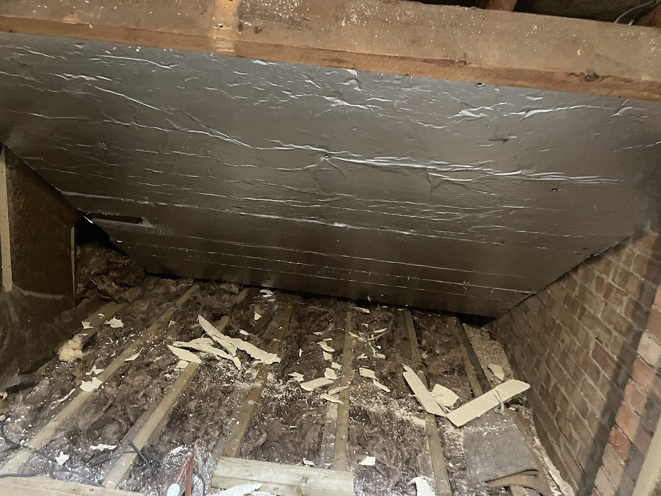
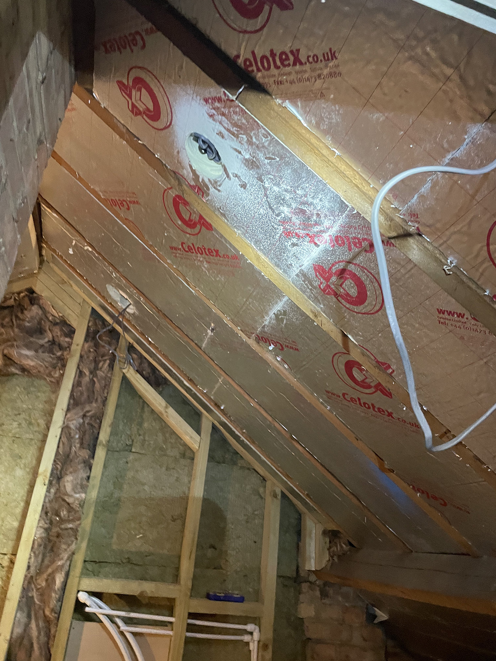
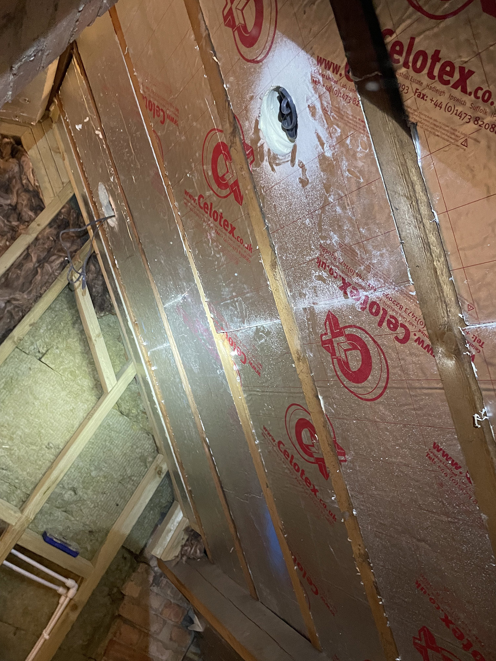
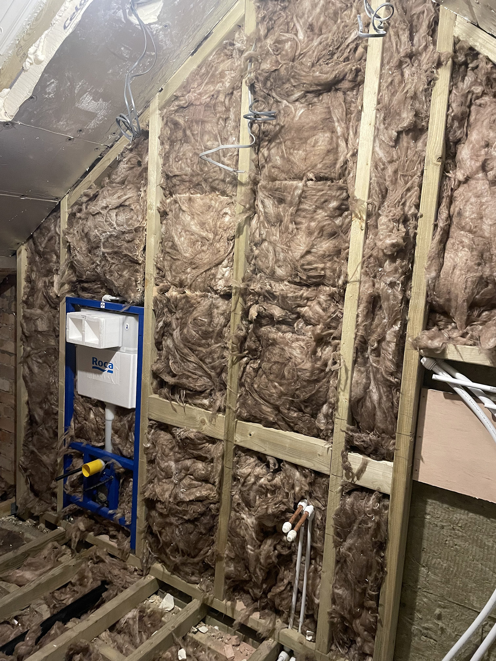
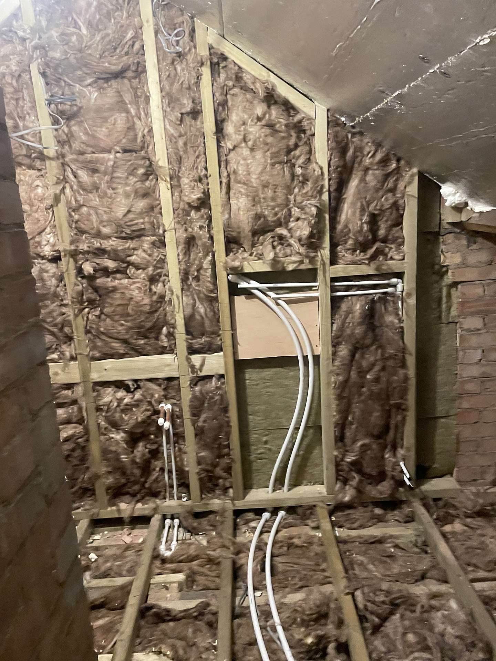
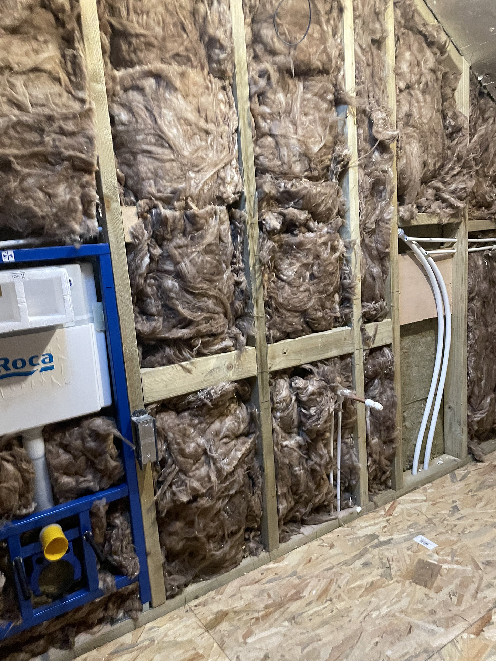
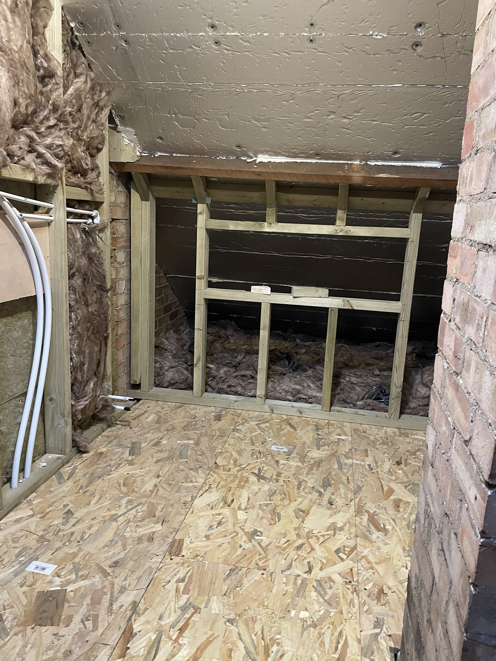
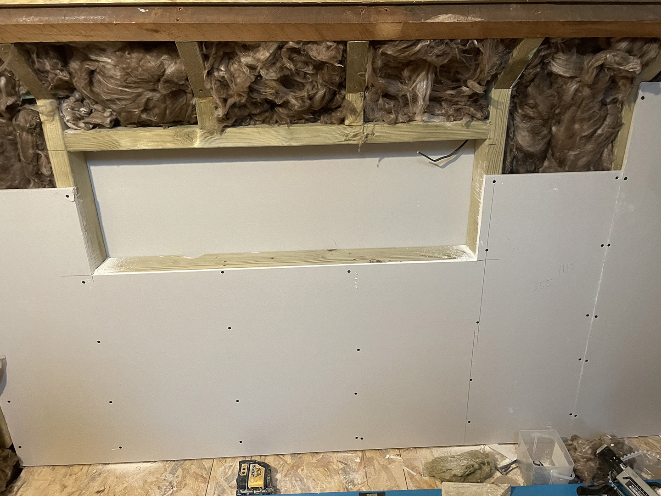
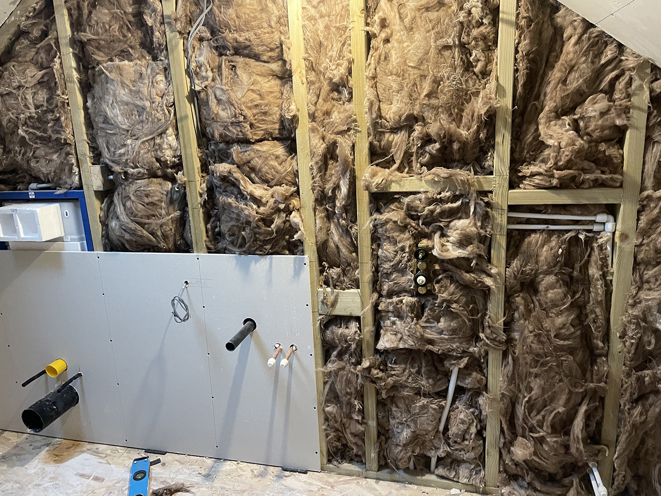
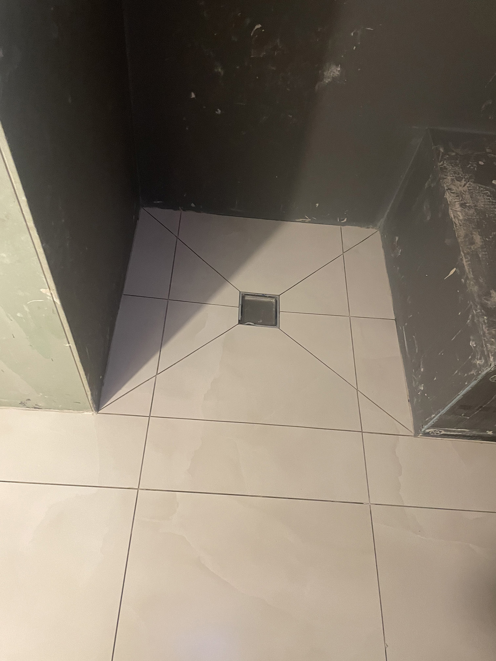
The loft was stripped back and the necessary structural alterations and strengthening carried out to create a solid foundation for the new en-suite. The roof and surrounding areas were fully insulated before being boarded and prepared for the bathroom installation.
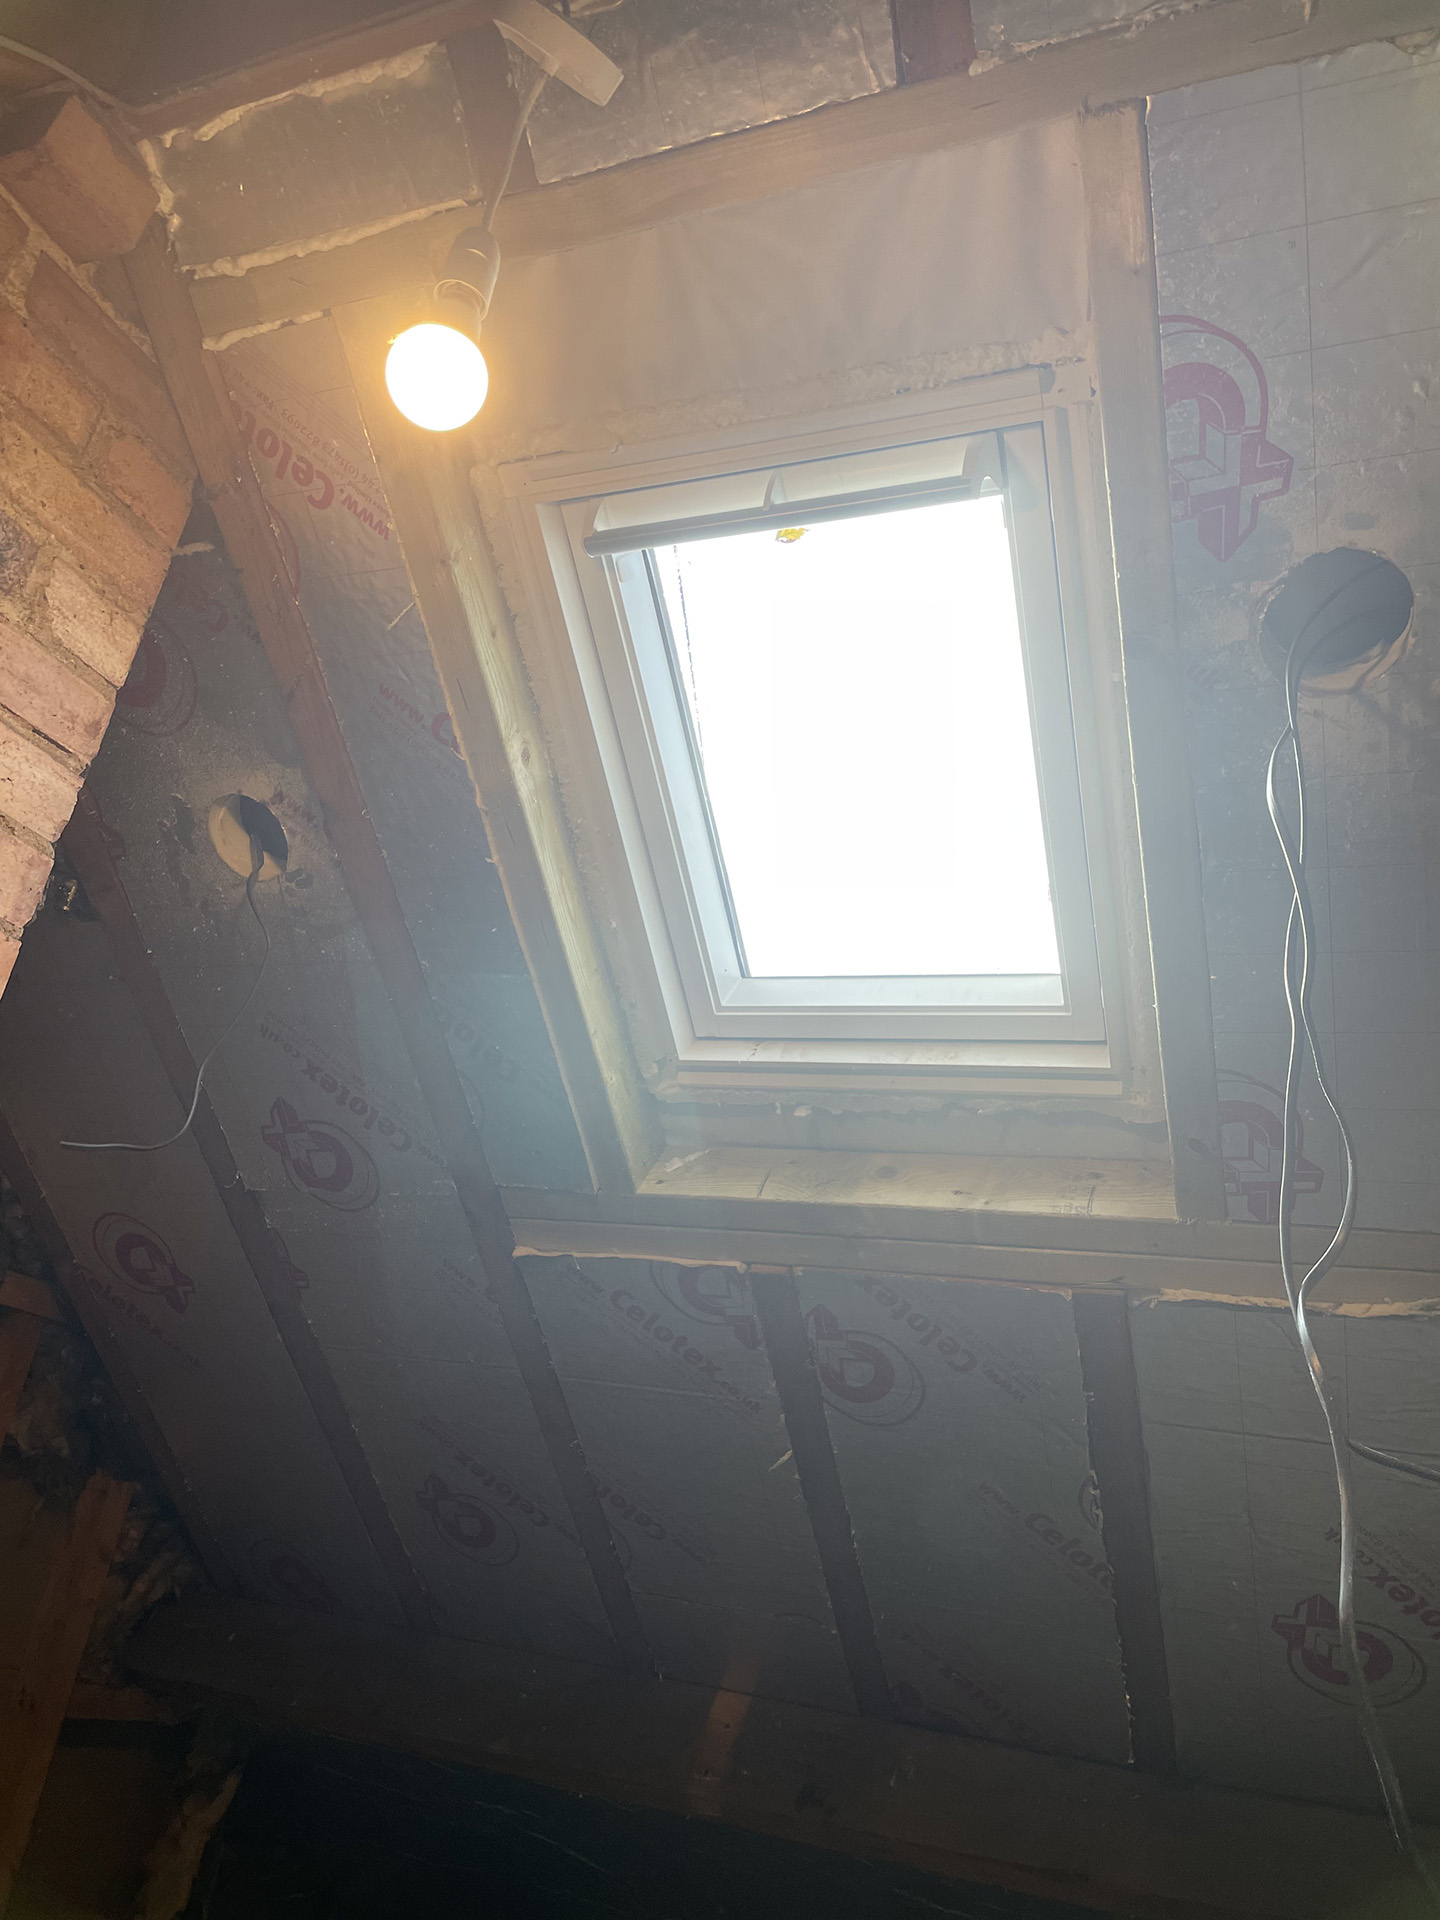
A new Velux roof window was also installed, bringing natural light into what had previously been a dark loft area and helping to create a much brighter and more spacious feel.
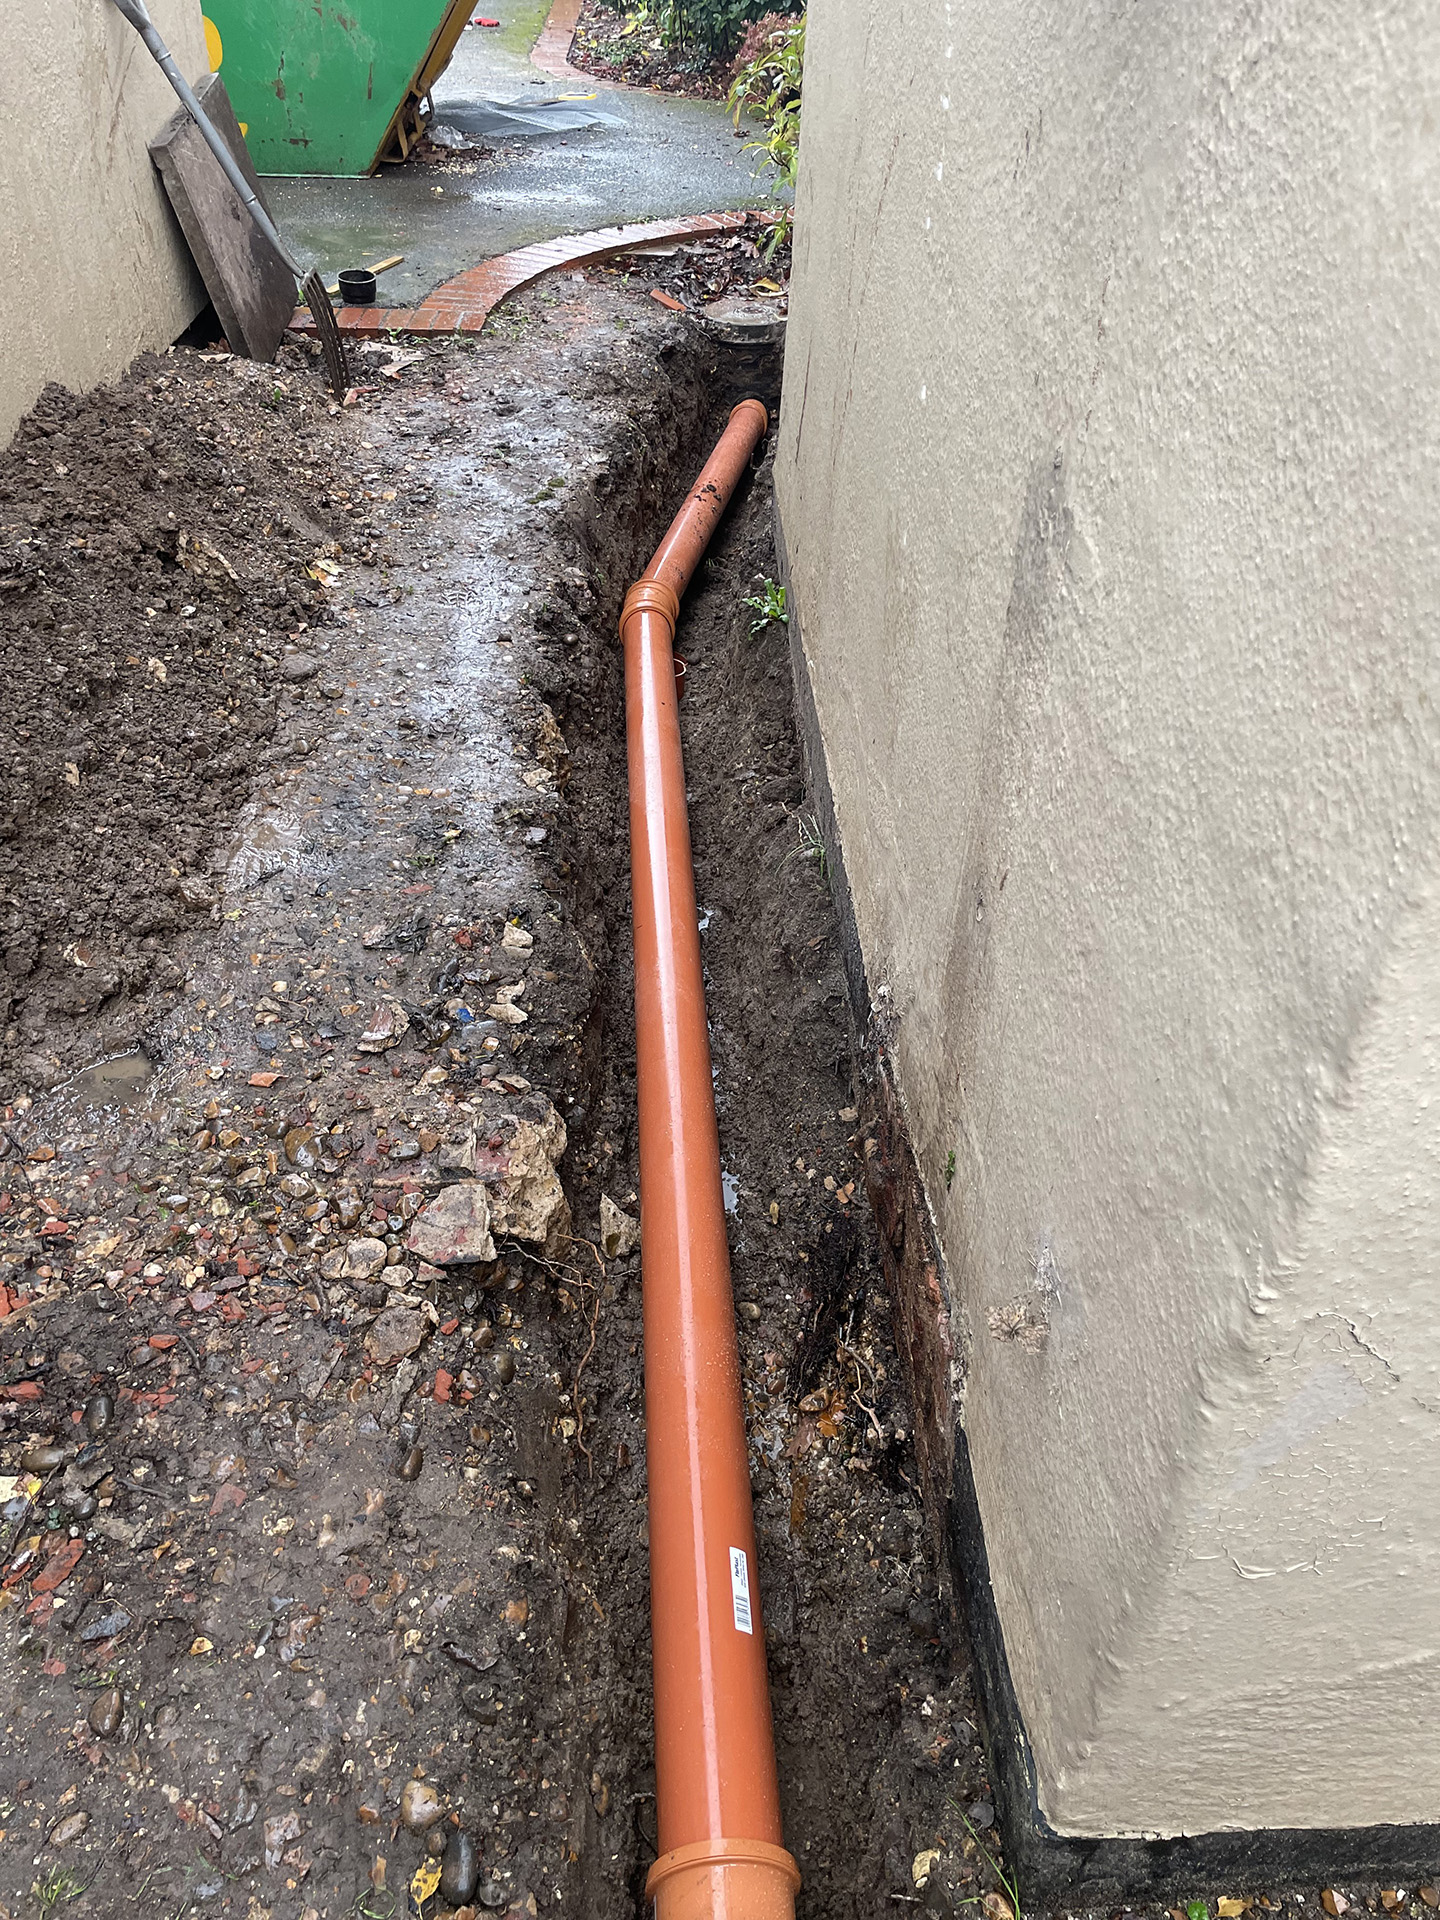
Careful planning was needed to make the best possible use of the sloping roof and restricted areas of the loft. Plumbing, drainage and electrical services were incorporated into the new layout before the room was fully prepared, tiled and finished.
Making the Most of the Space
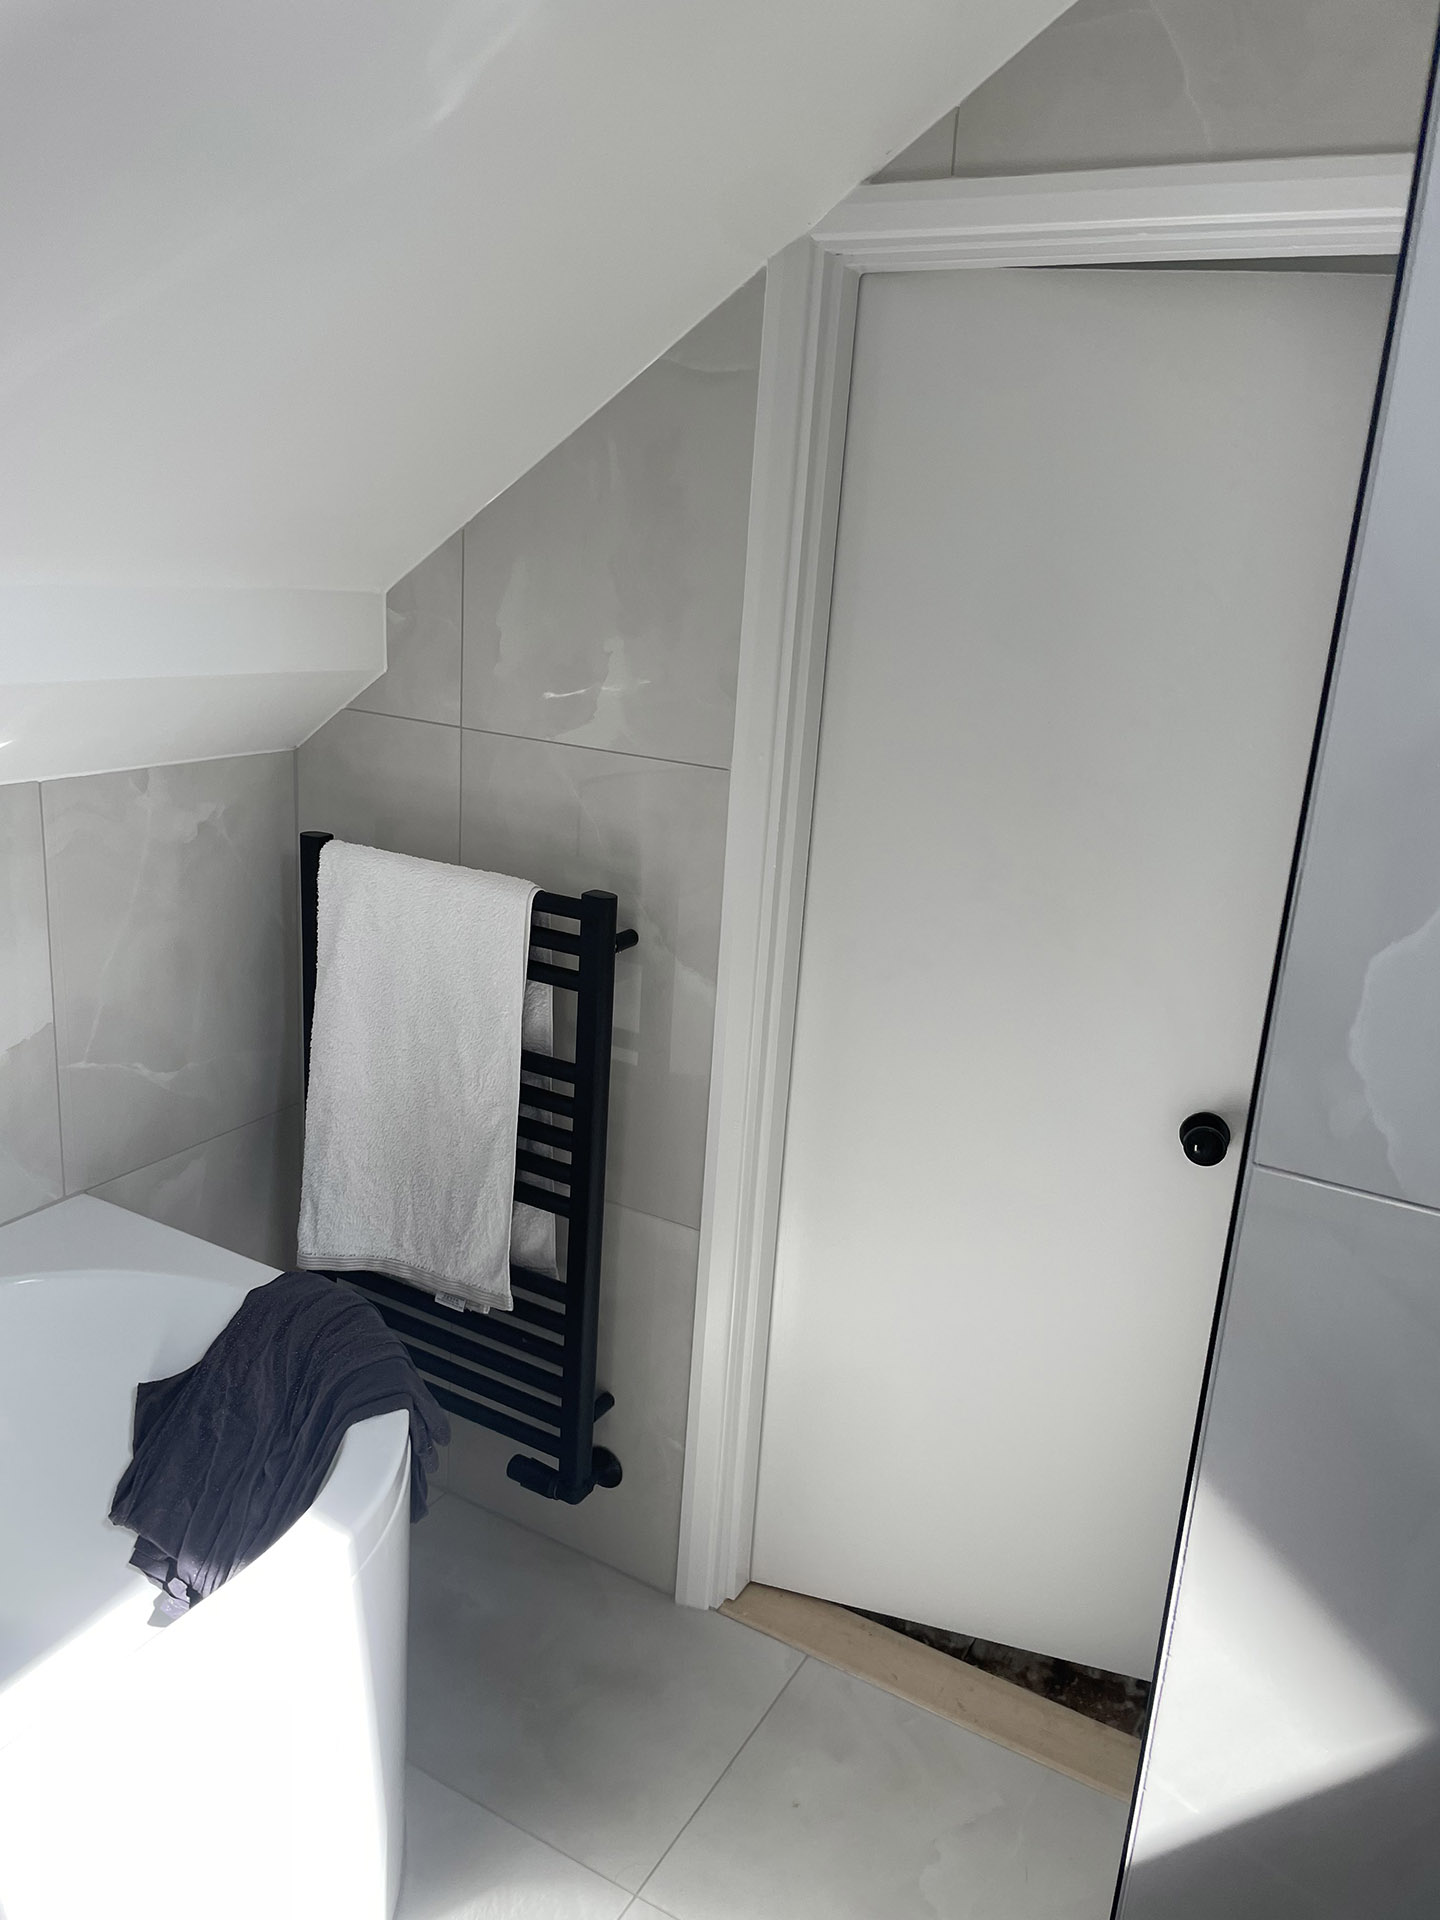
Rather than allowing the roof angles to restrict the design, we incorporated them into the finished bathroom.
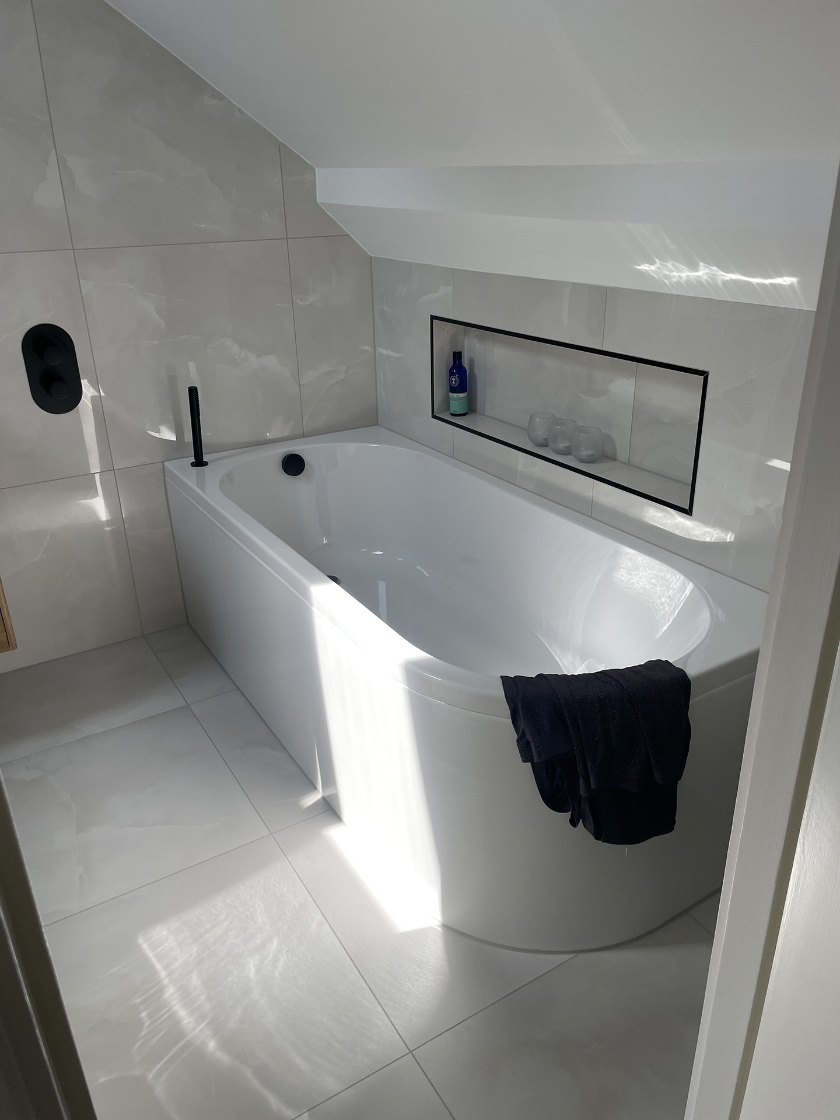
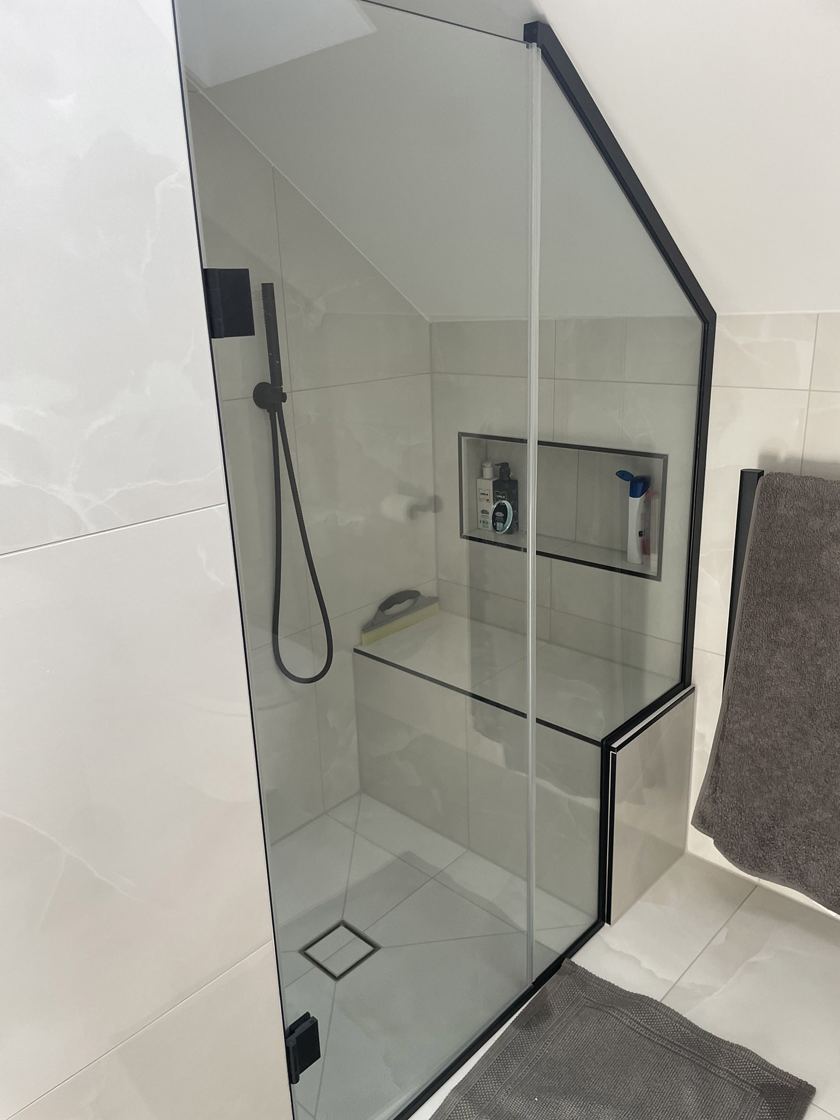
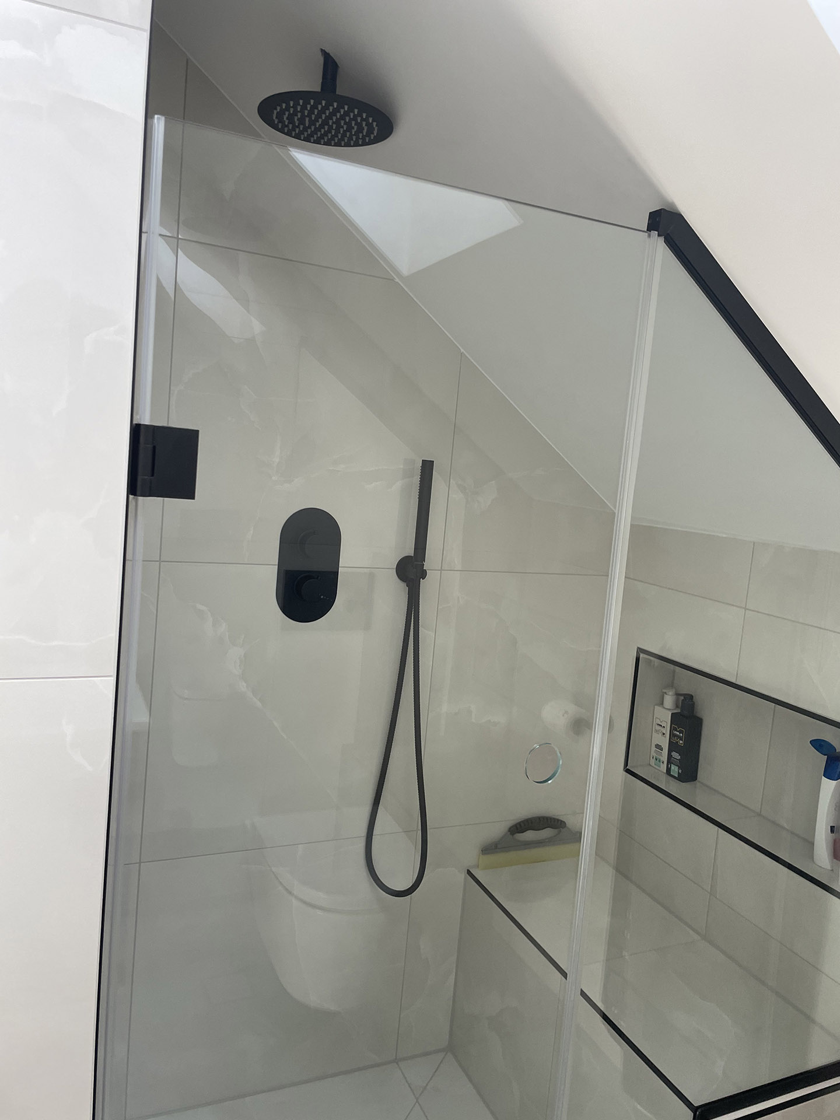
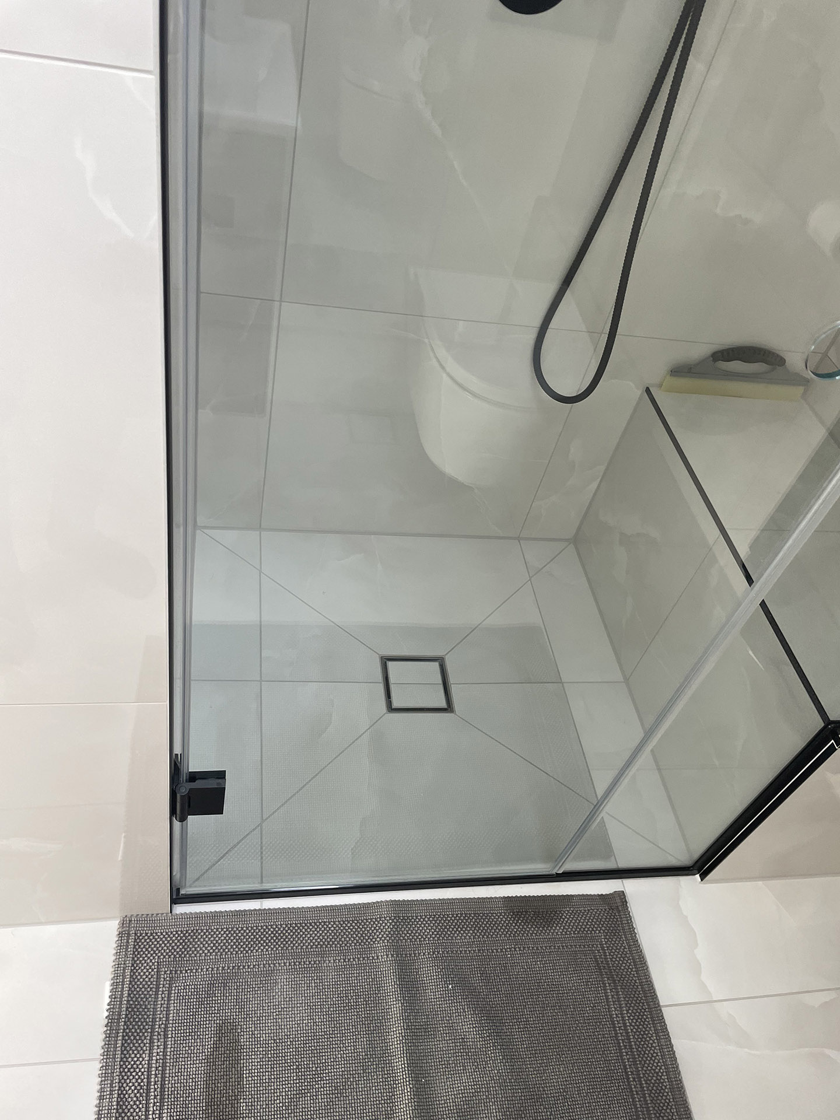
The completed en-suite features a large walk-in shower with bespoke glazing shaped to follow the roofline, a built-in shower seat and recessed storage niche. A further recessed niche was formed above the bath, providing useful storage without taking up additional floor space.
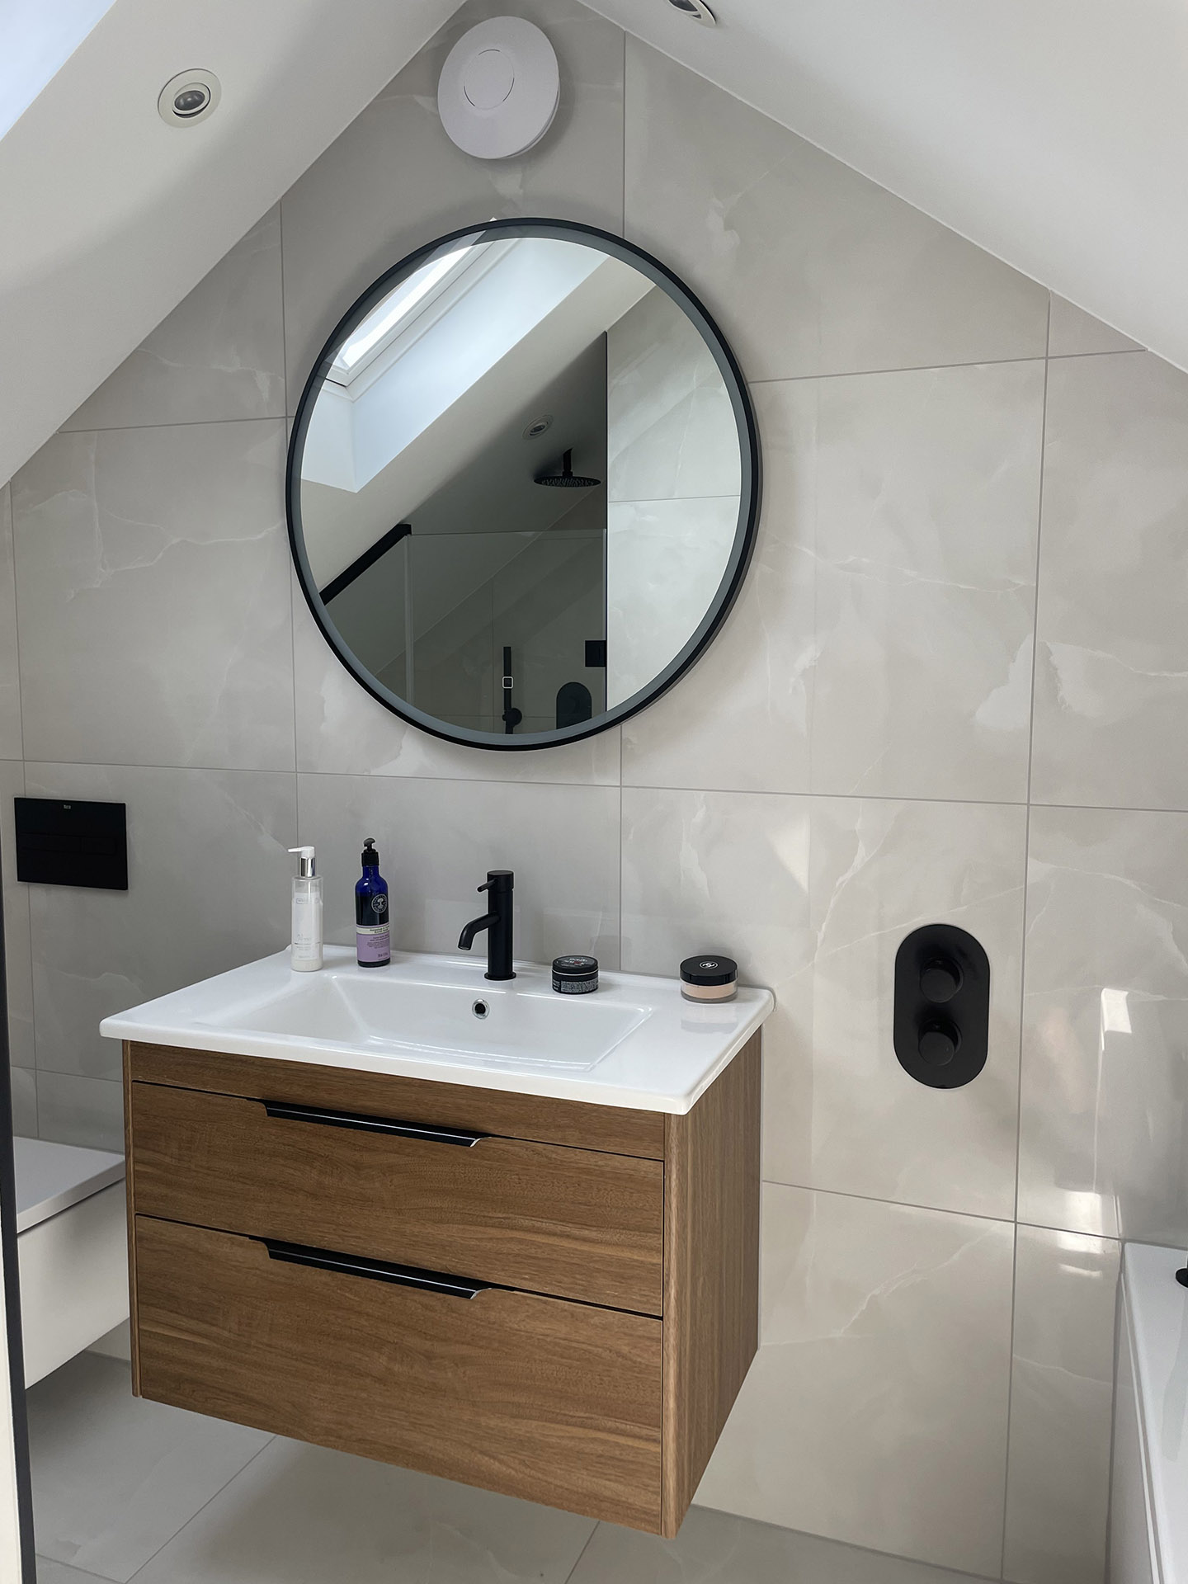
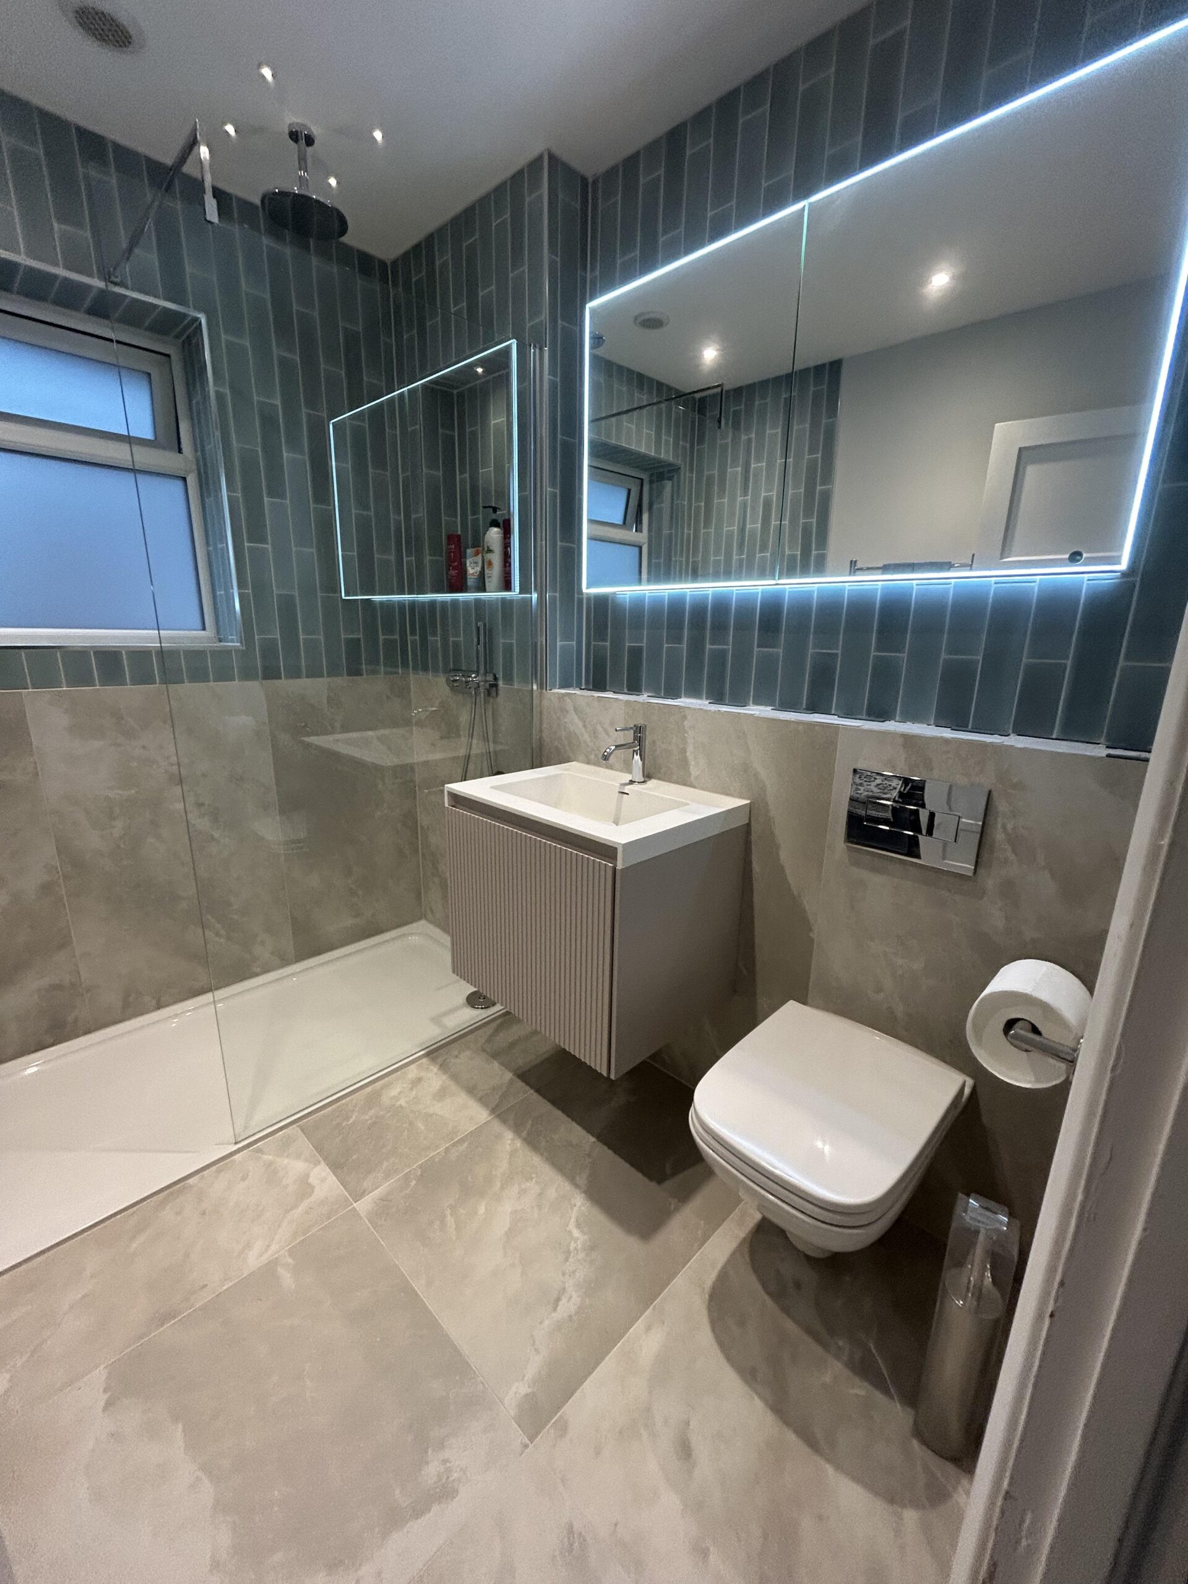
A full-size bath, wall-hung WC and floating vanity unit were carefully positioned to maximise the available room and maintain an open, uncluttered feel.
Large-format tiles were used across the walls and floor, complemented by black brassware, shower fittings, heated towel rails and a black-framed circular mirror. The timber-effect vanity adds warmth and contrast to the otherwise light, contemporary finish.